Description
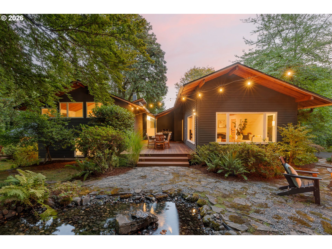
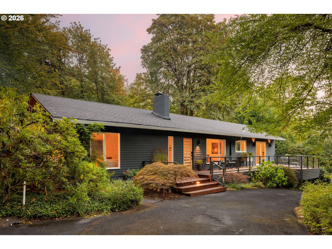
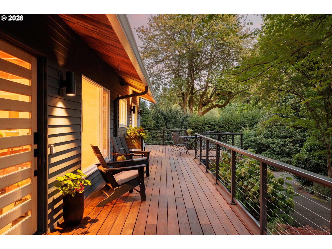
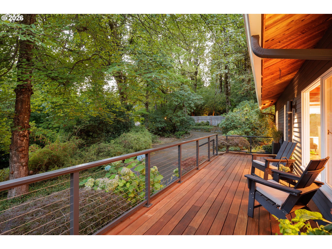
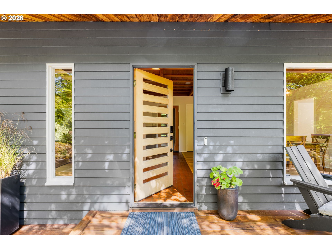
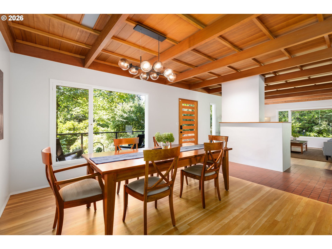
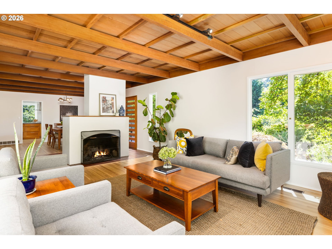
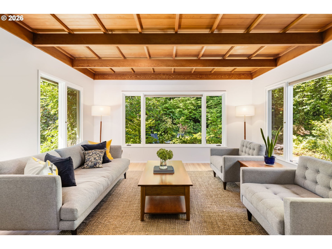
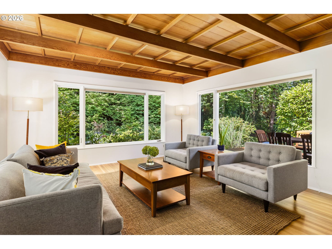
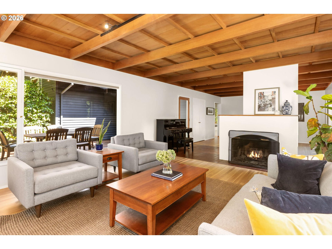
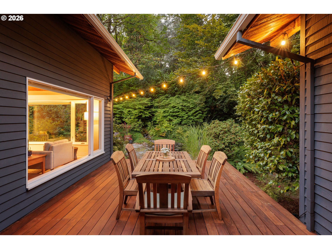
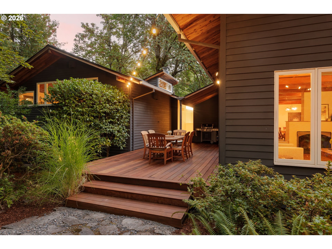
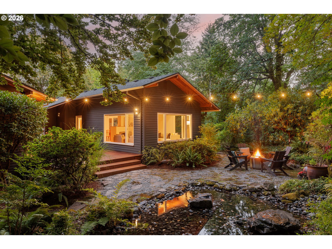
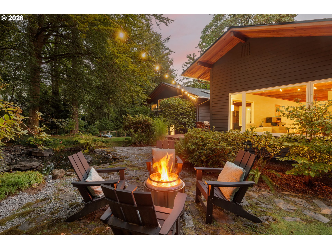
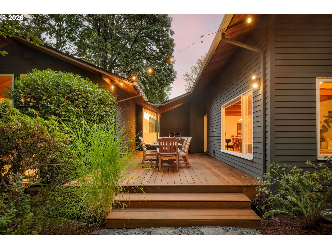
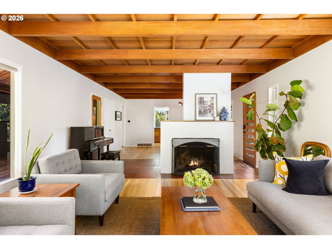
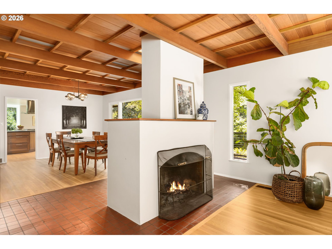
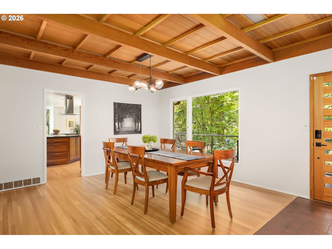
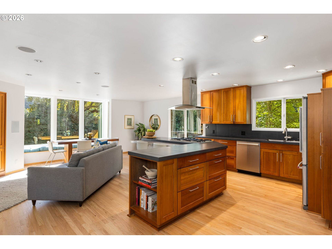
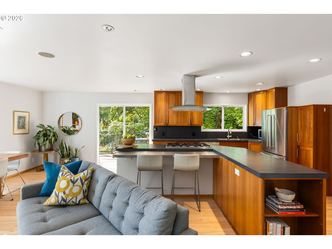
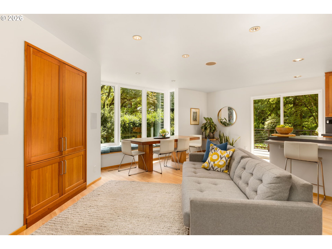
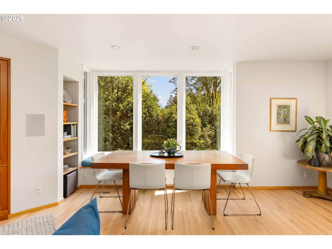
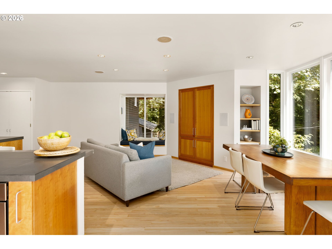
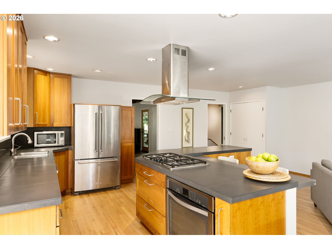
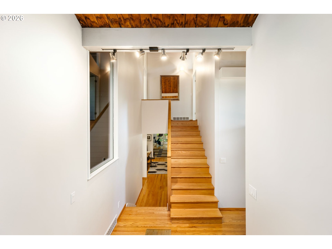
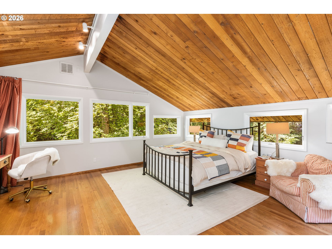
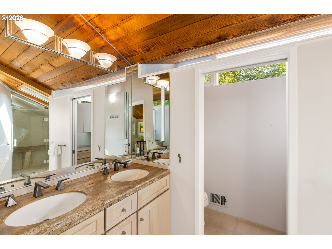
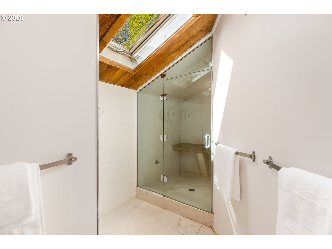
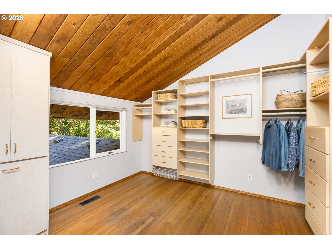
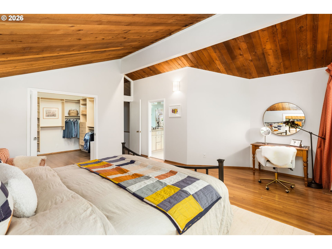
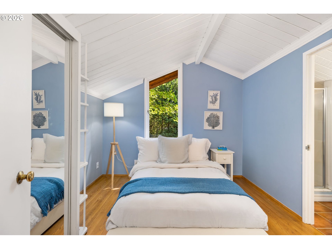
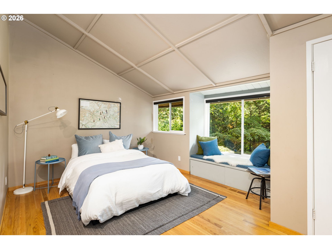
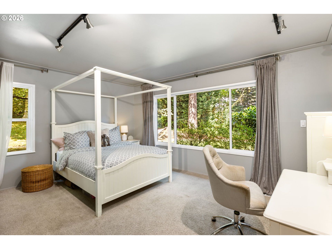
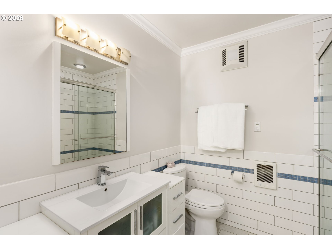
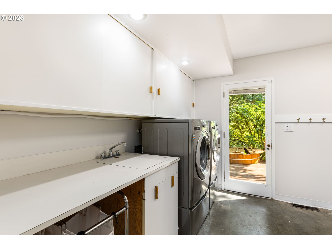
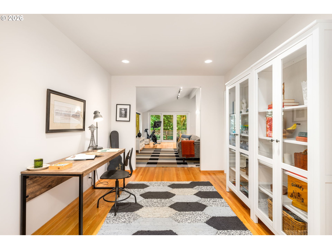
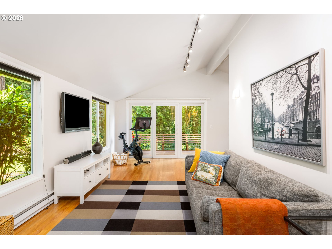
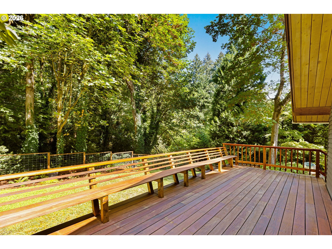
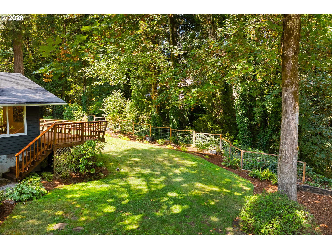
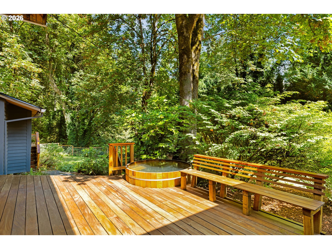
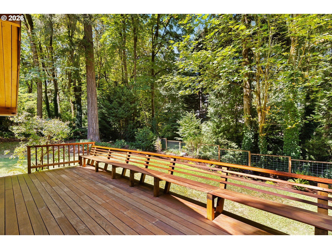
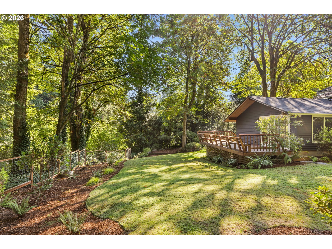
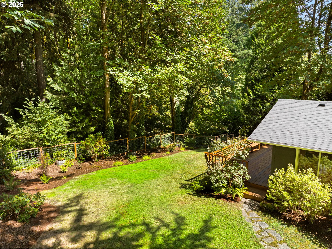
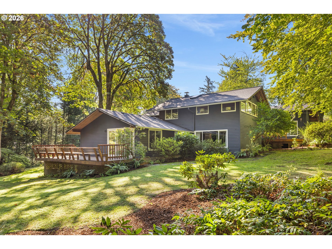
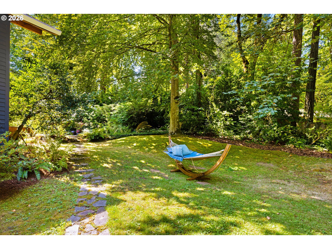
A rare opportunity to own a significant work of Pacific Northwest architecture in the heart of Dunthorpe. The Meigs Residence, designed by celebrated architect John Storrs, is privately nestled on a secluded .72-acre estate where mature landscaping, expansive lawns & remarkable tranquility create a true park-like setting. Storrs' signature relationship between architecture & landscape is experienced throughout, with dramatic expanses of glass framing views of greenery, gardens & mature plantings from nearly every room--allowing the landscape to become an integral part of the interiors. Exposed wood-beam ceilings bring warmth, texture & rhythm to the living spaces, creating rooms that are as experiential as they are architectural. The sellers have long treasured the way music, particularly the piano, fills these wood-clad spaces--an intimate example of how the home engages the senses as beautifully as it does the landscape. Nearly 1,500 SF of Ipe decking unfolds across four distinct deck areas, creating a collection of outdoor rooms for dining, entertaining & quiet retreat amid the grounds. The site carries exceptional provenance: John & Mary Storrs personally acquired the property in 1955 & held it for six years before conveying it to Gilbert & Laurie Meigs, for whom Storrs was subsequently commissioned to design the residence. Offering approximately 4,011 SF, the remarkably versatile floor plan balances architectural distinction with everyday livability, featuring formal living & dining rooms, multiple gathering spaces, a generous kitchen, family rooms, flexible living areas & 4 bedrooms, including an expansive primary suite. Multiple bedroom suites offer exceptional flexibility for family & guests. Surrounded by mature landscaping with extraordinary privacy, there is room to entertain, garden, gather & play, all within the highly regarded Riverdale School District. An enduring expression of Storrs' celebrated Northwest Modernism.